LivingProm Heritage
Morejón 5
Refurbishment of a building in Chamberí, with 16 homes proposed in the preliminary design.
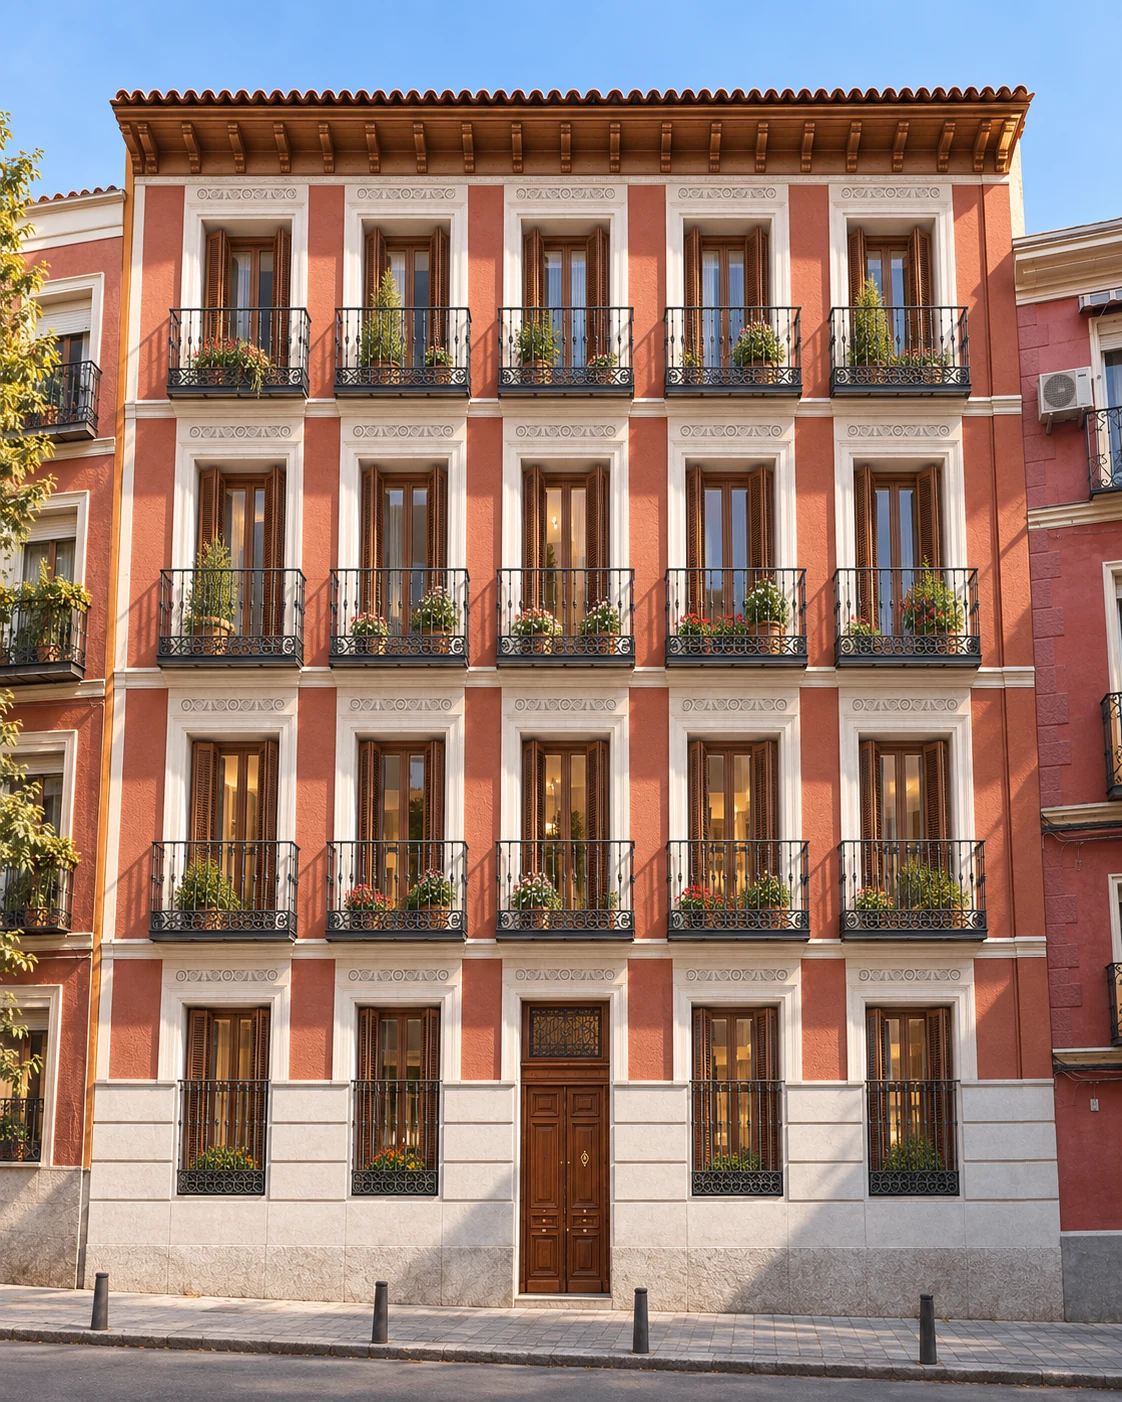 Refurbishment visualisation
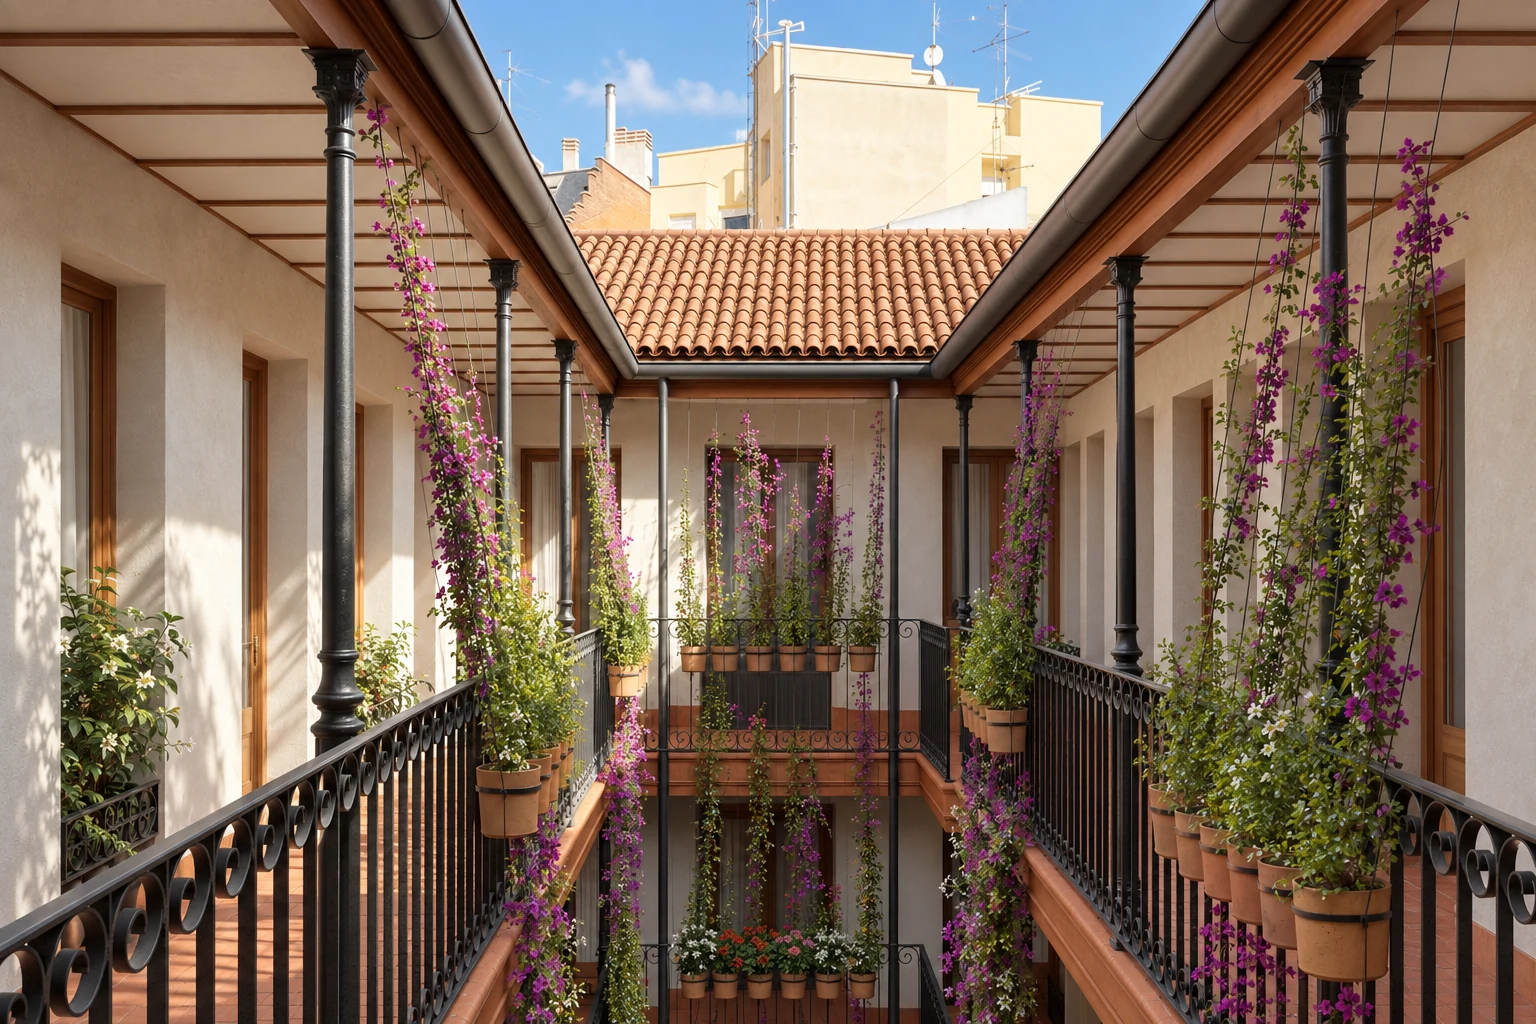
The courtyard at the heart of the building.
The preliminary design proposes 16 homes arranged around a traditional galleried courtyard. The intervention starts with the building’s defining features: its rhythm of balconies, façade mouldings, timber joinery and internal galleries.
The proposal restores these elements and reorganises the homes and shared spaces. Towards the street, a façade with a distinctive identity; inside, a courtyard that connects life within the building.
The intervention
Façade, balconies and joinery; courtyard and galleries; residential layouts and shared spaces. Programme based on the July 2026 preliminary design.
The building and the proposal
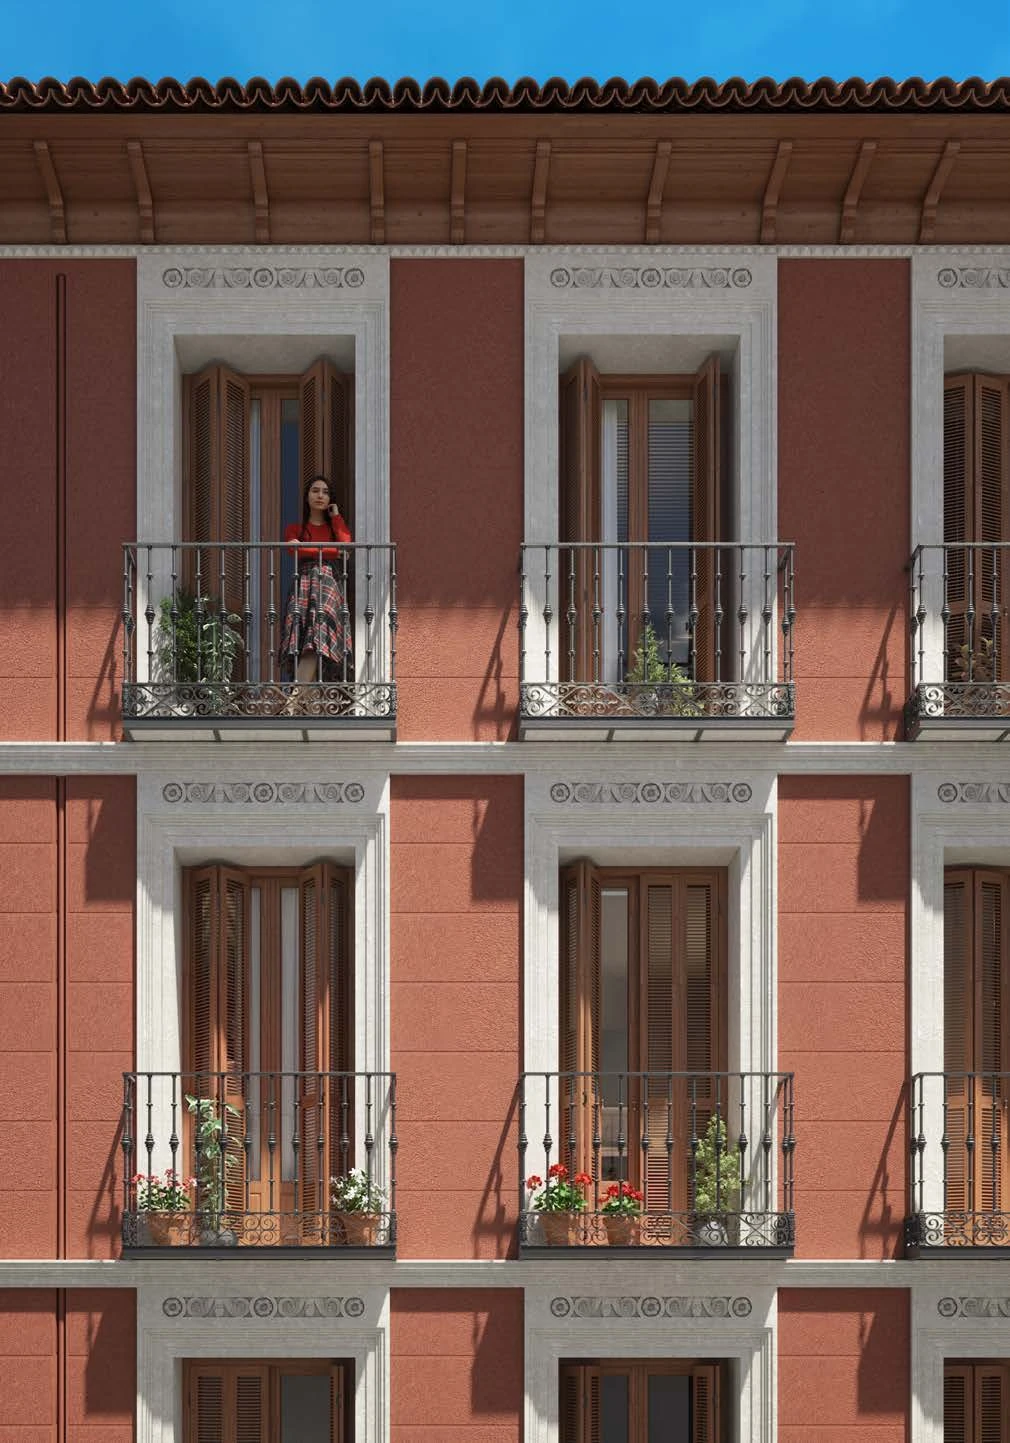
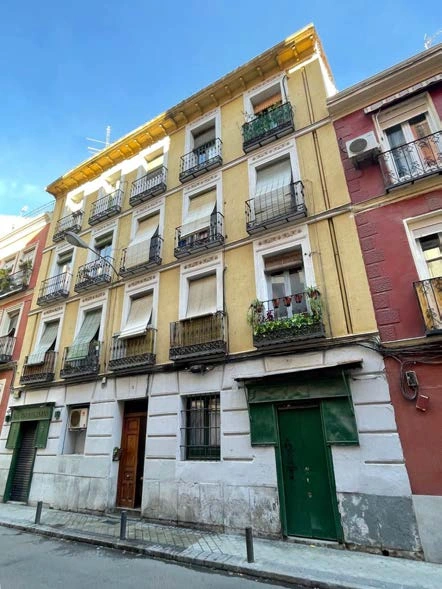
Illustrative refurbishment visualisations. They do not depict completed works or establish final finishes.